Case Study
Rogers Centre - Ottawa
A hub for connection and innovation

The Rogers Centre Ottawa is an unparalleled destination for conventions, conferences, meetings, and a myriad of other events. The building boasts a 29,500 sq. ft. curved glass façade that mimics the shape of a tulip lying on its side with a thoughtfully crafted interior to foster collaboration and meaningful connections.
Empowering Versatility for Every Occasion
Nestled in the heart of downtown Ottawa, the Rogers Centre Ottawa features a tulip-inspired design, setting it apart from conventional rectangular convention centers. Spanning an impressive 192,000 sq. ft. of versatile space—including a 56,000 sq. ft. column-free exhibit hall, the venue can accommodate public and private events including conventions, exhibitions, trade shows, and award ceremonies.

Nurturing Connection
The building design utilizes its spaces in between to inspire and encourage innovation, collaboration, and connection. Amanda Young, Director of Hospitality Services explains, “We wanted to create areas where networking can happen outside the conference and meeting rooms. Places where people can feel comfortable to take a moment to open their laptops, take calls, or connect with colleagues.”

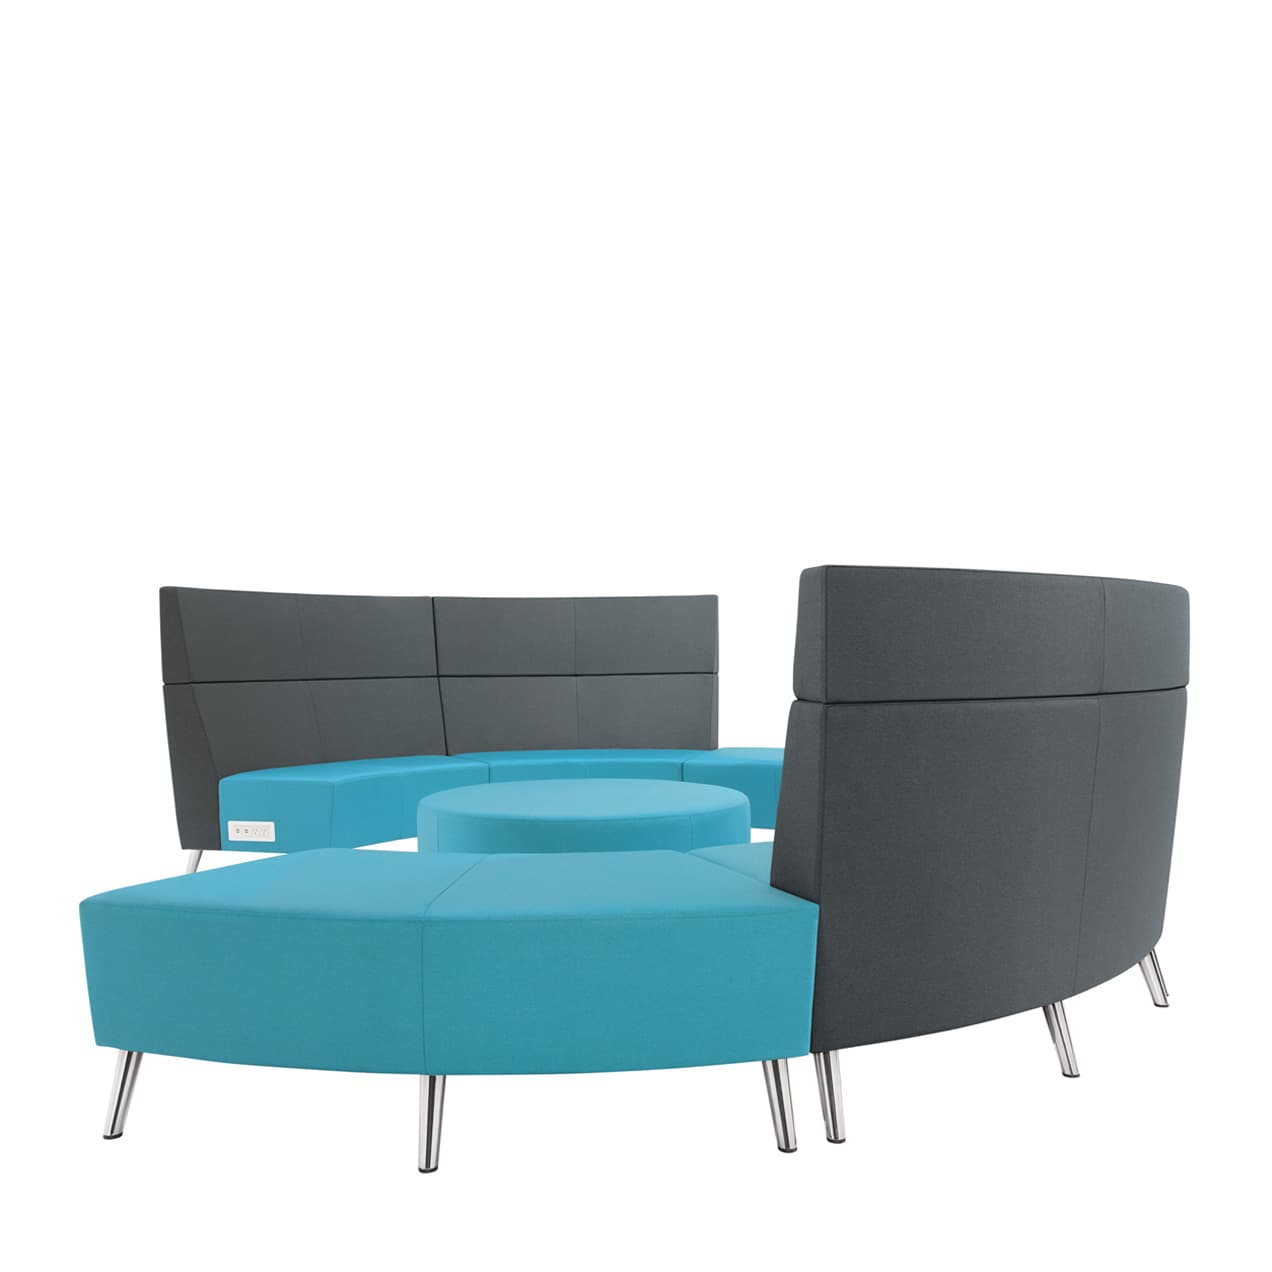
A combination of rounded and angular forms are created through a range of River seating and table configurations, complementing the curves and angles of the architecture. These modular furniture solutions also provide the flexibility to adapt to spaces as needs change. Amanda emphasizes, “It was important for us to be able to rearrange things quickly and easily. To maximize this flexibility, Global custom-made triangular end tables to fit between our River benches; this not only reflects the geometry of the building’s façade, but to also enable us to easily reconfigure them on the fly.” She adds, “It was great to work with Global. When we had the opportunity to visit their manufacturing facility, it became immediately apparent how easy it would be to collaborate with them to create something special.”


As a result, Rogers Centre Ottawa has transformed what was once underutilized space in between rooms to an inviting hub for visitors. Amanda concludes, “The furniture has really contributed to the atmosphere of the building. It’s wonderful to see so many people staying longer to enjoy the space.”
“The furniture has really contributed to the atmosphere of the building.”

Designer: BBB Architects Ottawa
Dealer: myStation
Photography: Patrick St-Arnaud